
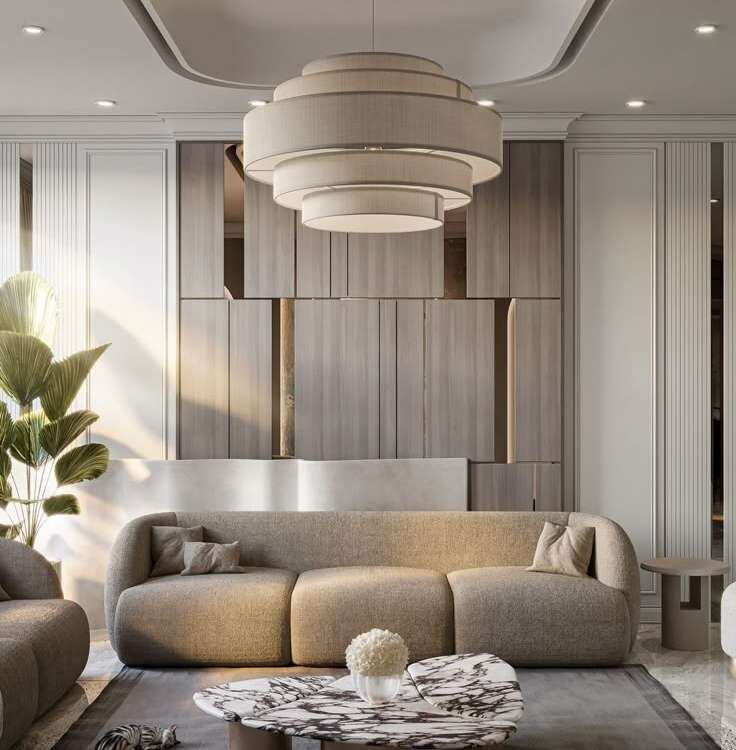
Planning & design
Interior design & planning
Share your floor plan and tell us how you live. We return with space layouts, 3D views and material choices you can review and approve before any work begins.
Plan my home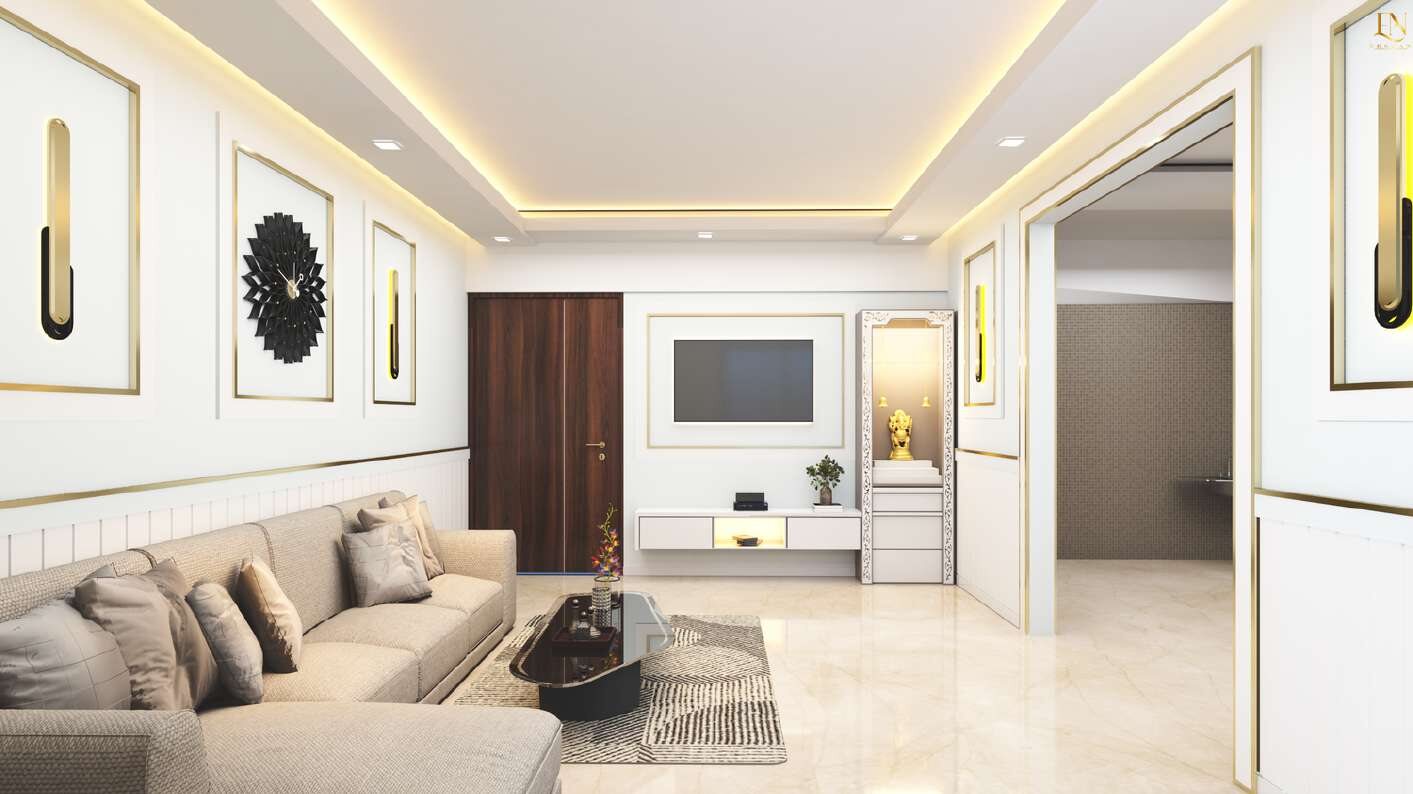
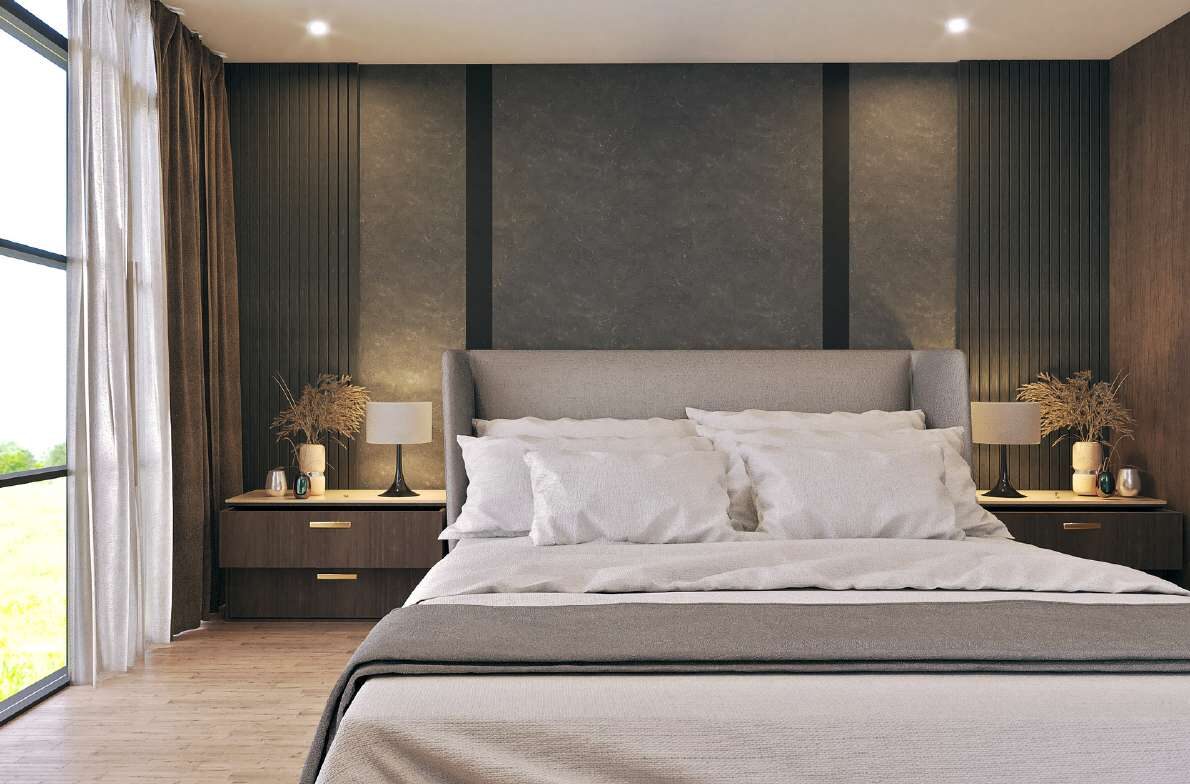
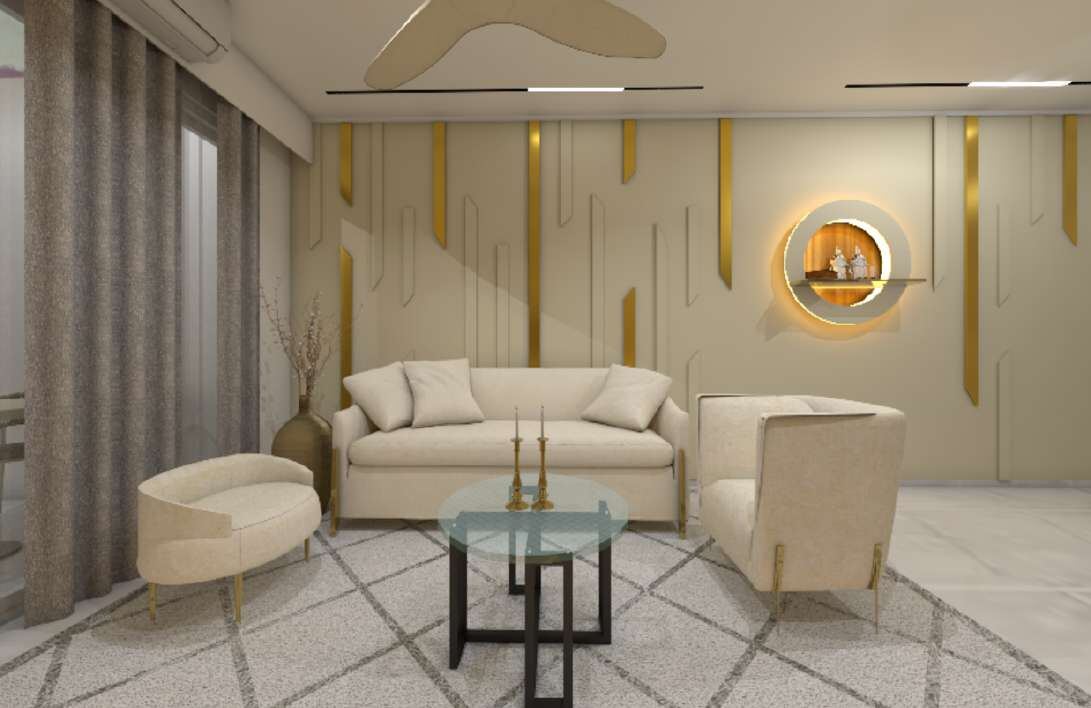
Interior & architecture · New Delhi
Design Valley Interior plans, builds and finishes homes, offices and boutique spaces. One dedicated team takes you from the first floor plan to the final handover, with no hidden costs.
Design Valley Interior
We design, build and finish interiors where every element serves a purpose and every room tells a story. One team. One estimate. A home that feels like yours from the day you move in.
Our services
You should not have to chase carpenters, painters and shops across the city. We plan the space, make the furniture in our workshop and manage the site until you move in.
Planning & design
Share your floor plan and tell us how you live. We return with space layouts, 3D views and material choices you can review and approve before any work begins.
Plan my home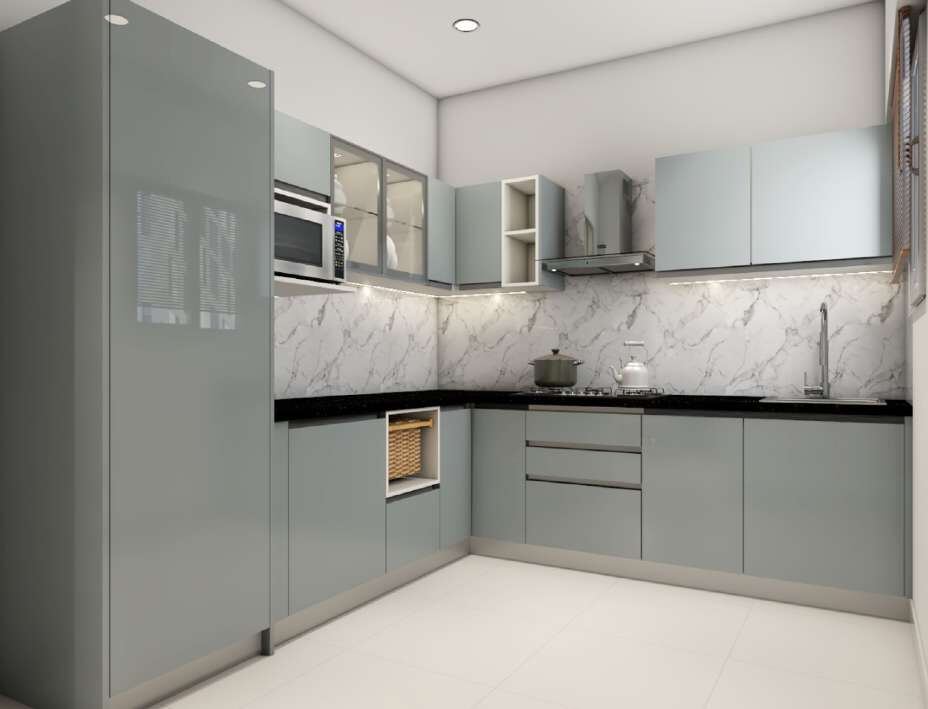
Kitchens
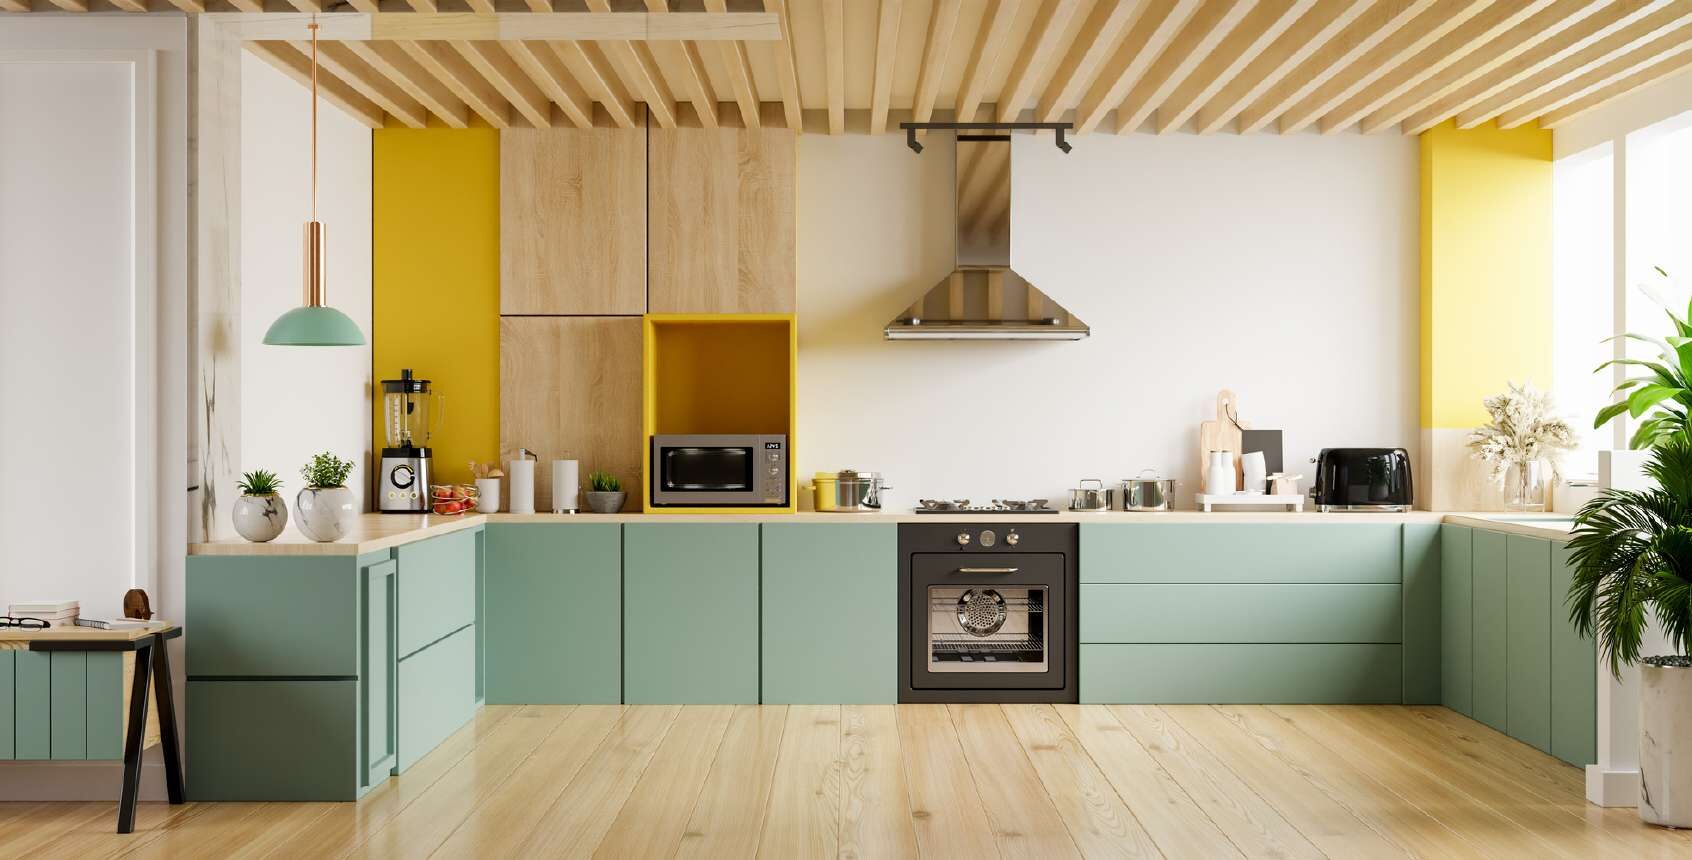
L-shaped, parallel, island or open. Cabinets are cut, edge-banded and finished in our own workshop, then fitted with counters, hardware and lighting chosen for the way you cook.
Design my kitchen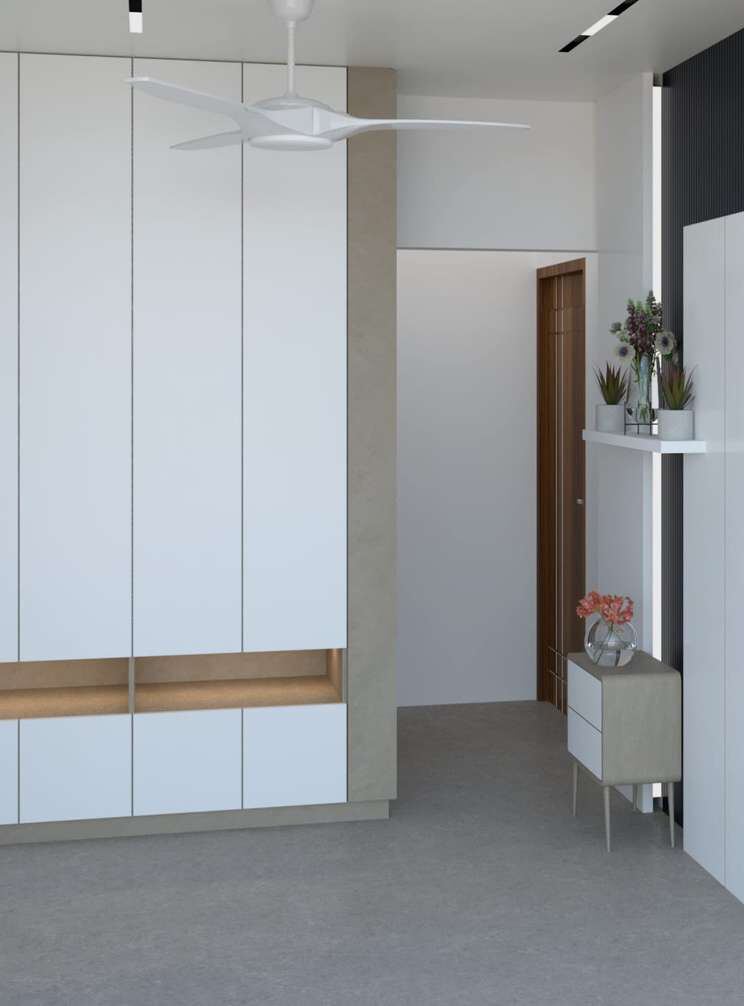
Storage
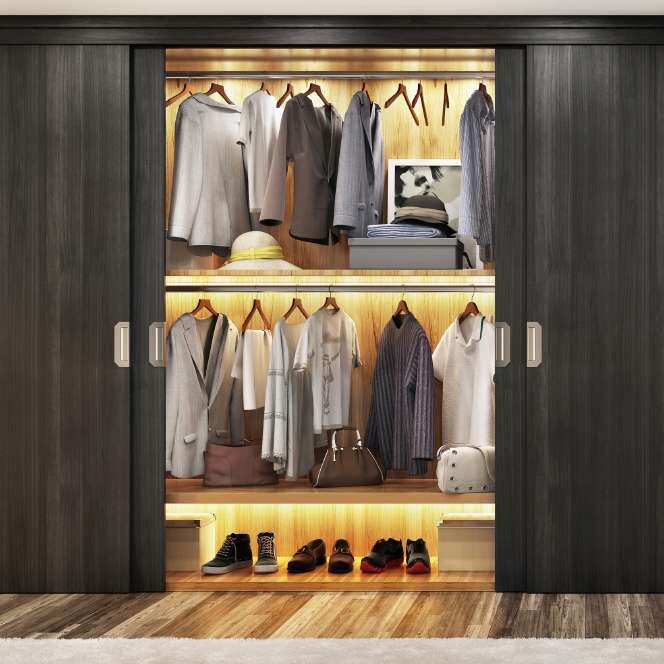
Sliding, hinged and walk-in wardrobes planned around your clothes, shoes and bags, with lit shelving and fittings built for daily use.
Plan my storageLiving & bedrooms
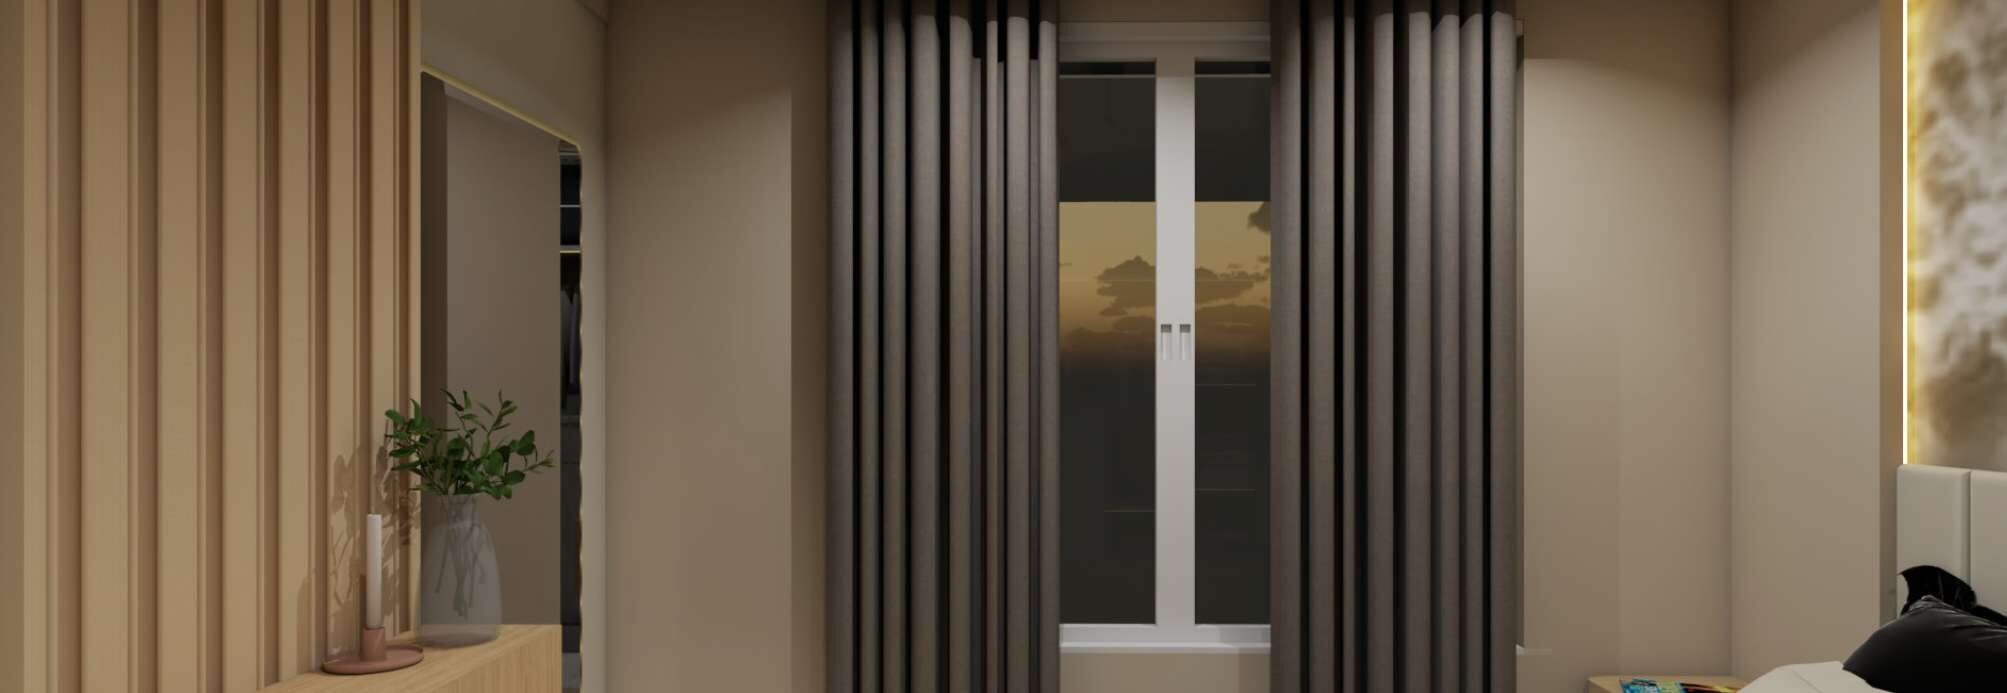
Wall panelling, ceilings, lighting, curtains, upholstery and furniture chosen as one scheme, so every room feels finished instead of assembled.
Style my rooms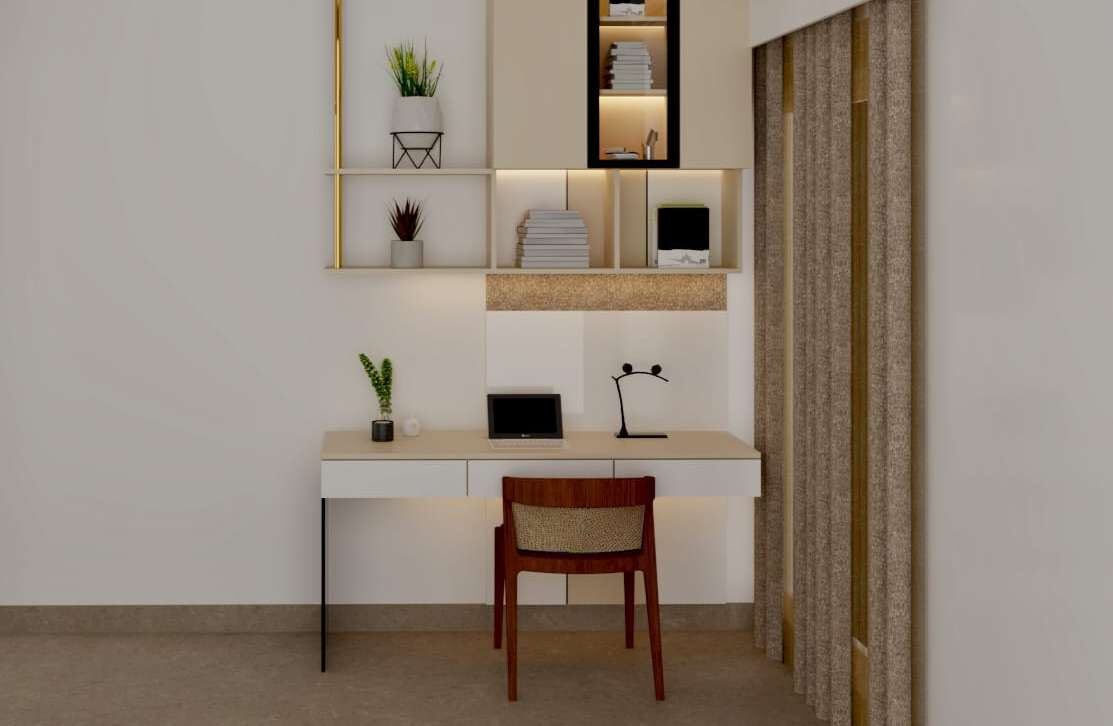
Commercial & hospitality
The same single-team approach for commercial interiors: a clear layout, durable materials and furniture made to the measurements of your space. Tell us the size, the use and the opening date, and we plan back from there.
Discuss a projectDesign is not just what it looks like and feels like. Design is how it works.Our approach
Portfolio
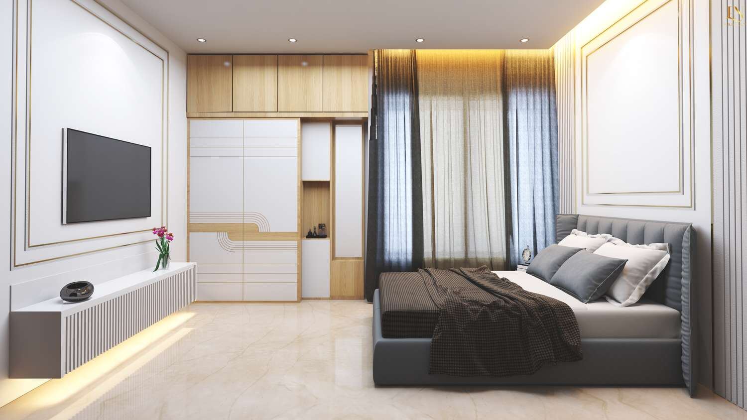
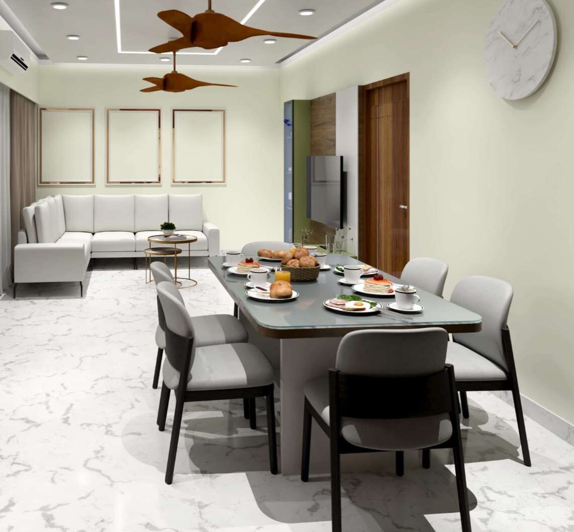
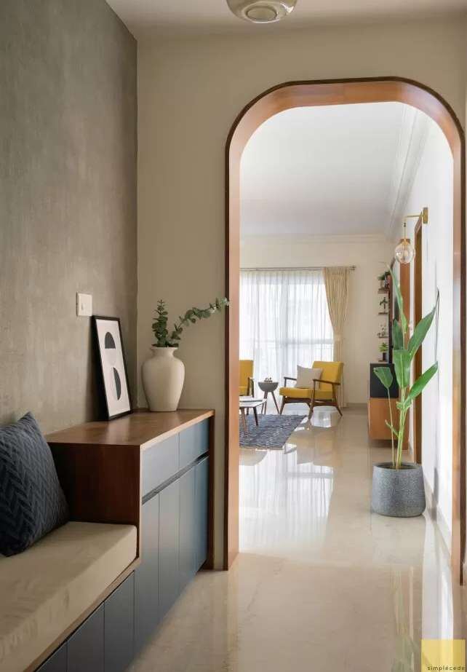
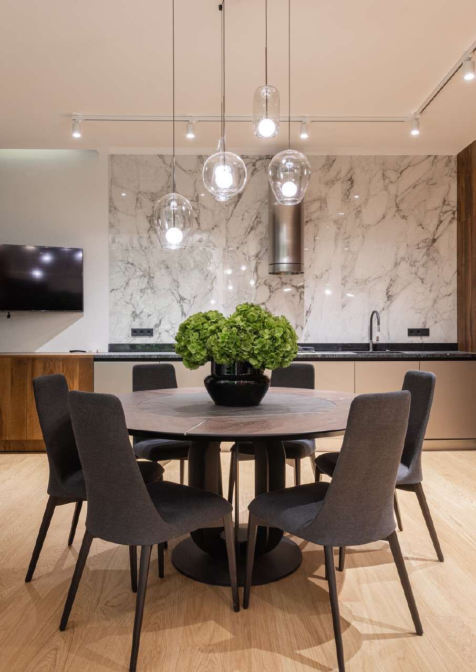
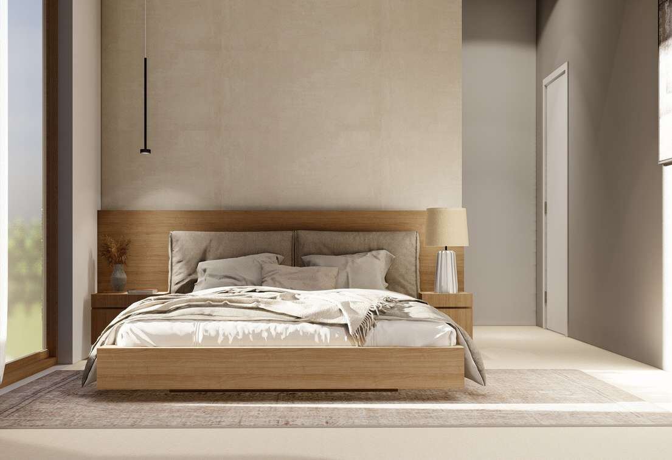
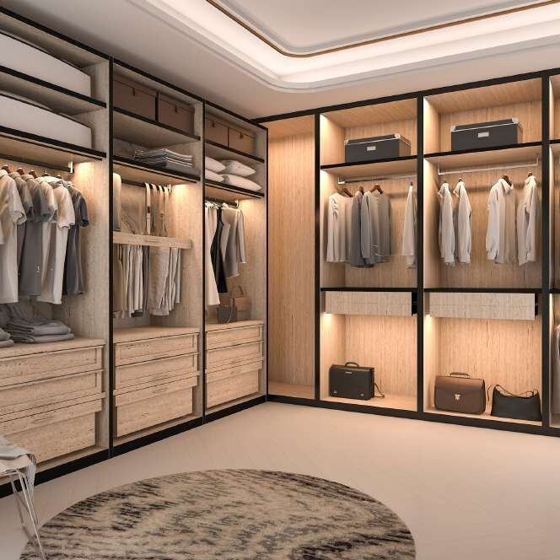
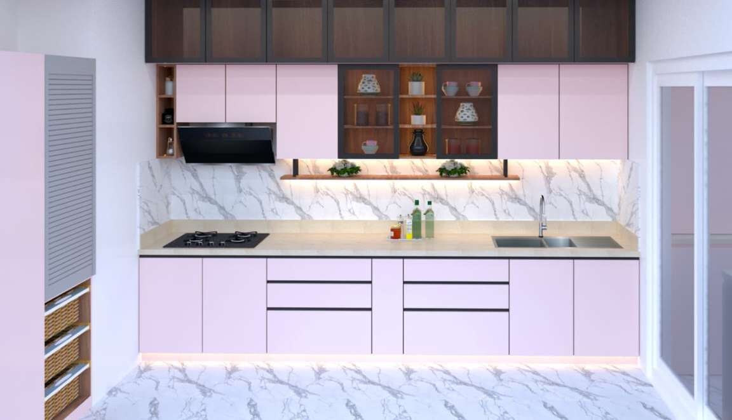
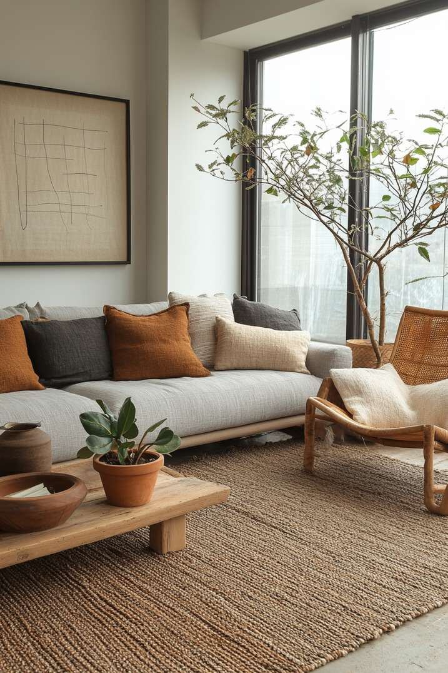
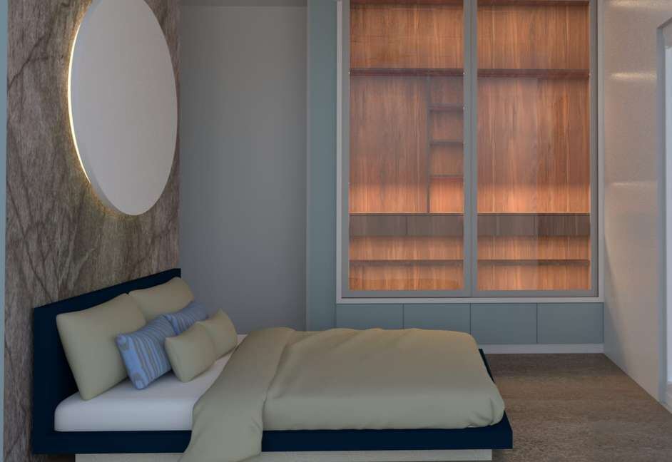
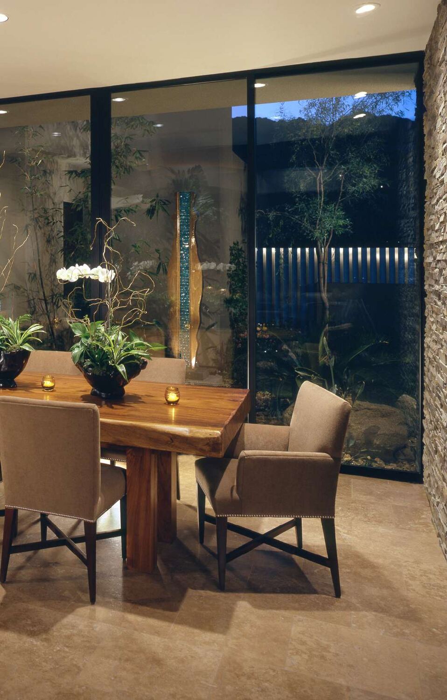
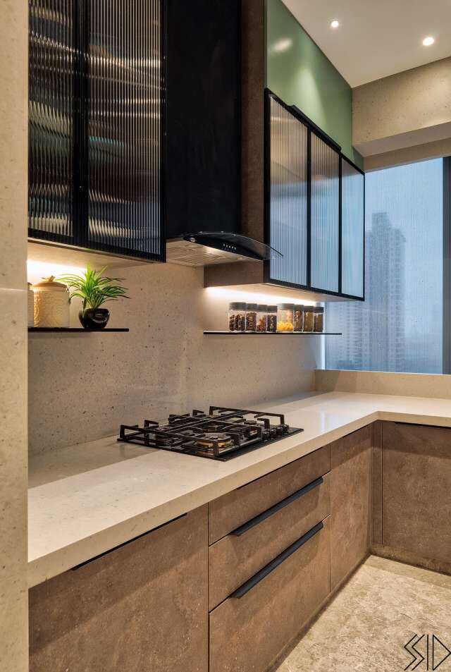
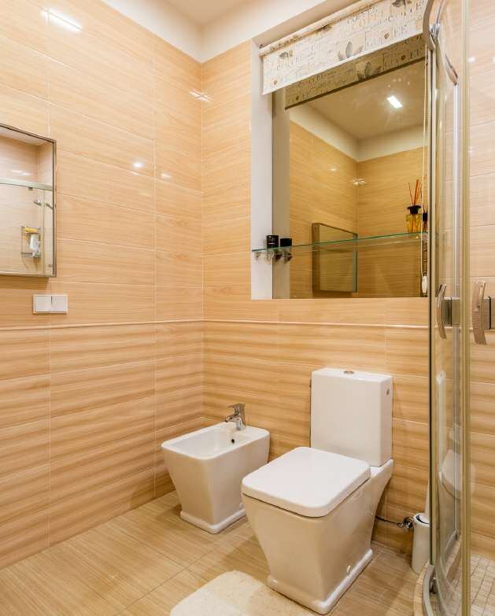
Images show a mix of our design renders and reference interiors. Your project gets its own 3D views before work starts.
Why Design Valley
Our process
You approve the design before we begin. Once work starts, you can sit back while our team keeps it moving and keeps you updated.
Send your floor plans and tell us about your interior choices and requirements.
Based on your plan and requirements, we present an estimate for our services and execution.
Review personalised design proposals and approve them before we start. Our team is ready to help.
We transform your space within the agreed timeline. Sit back and relax while we make it beautiful and functional.

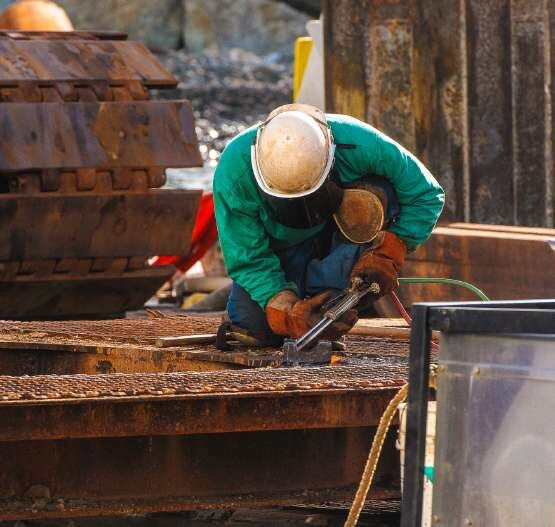
Our workshop
We use state-of-the-art machinery to keep our work precise and efficient. That lets us make high-quality modular furniture, customised interiors and clean finishes that meet the highest industry standards.
Our vision
We want to redefine interior spaces by blending innovation, functionality and timeless aesthetics, and to be recognised for excellence, creativity and attention to detail. Ordinary rooms become extraordinary experiences.
Our mission
We craft beautiful, functional interiors from premium materials with careful craftsmanship. Every project is tailored to your vision and lifestyle and managed efficiently from concept to completion.
Our team
Each member brings expertise in their own field, so every job is carried out properly from concept to completion.
Let’s bring your vision to life
Send a few details and your floor plan. We come back with a customised estimate based on your plan and requirements.